Use + criteria
Area use, traffic, loads, finish, tolerances, and curing requirements establish the working brief.

Commercial concrete slabs · Omaha Metro
Slab-on-grade, warehouse and industrial slabs, placement, finishing, removal, and replacement.
Built around facility use
Industrial Bridge Inc installs commercial and industrial slabs across the Omaha metro. Our crews handle slab-on-grade, warehouse slabs, industrial slabs, placement, finishing, removal, and replacement while coordinating subgrade, embeds, joints, access, and adjacent work.
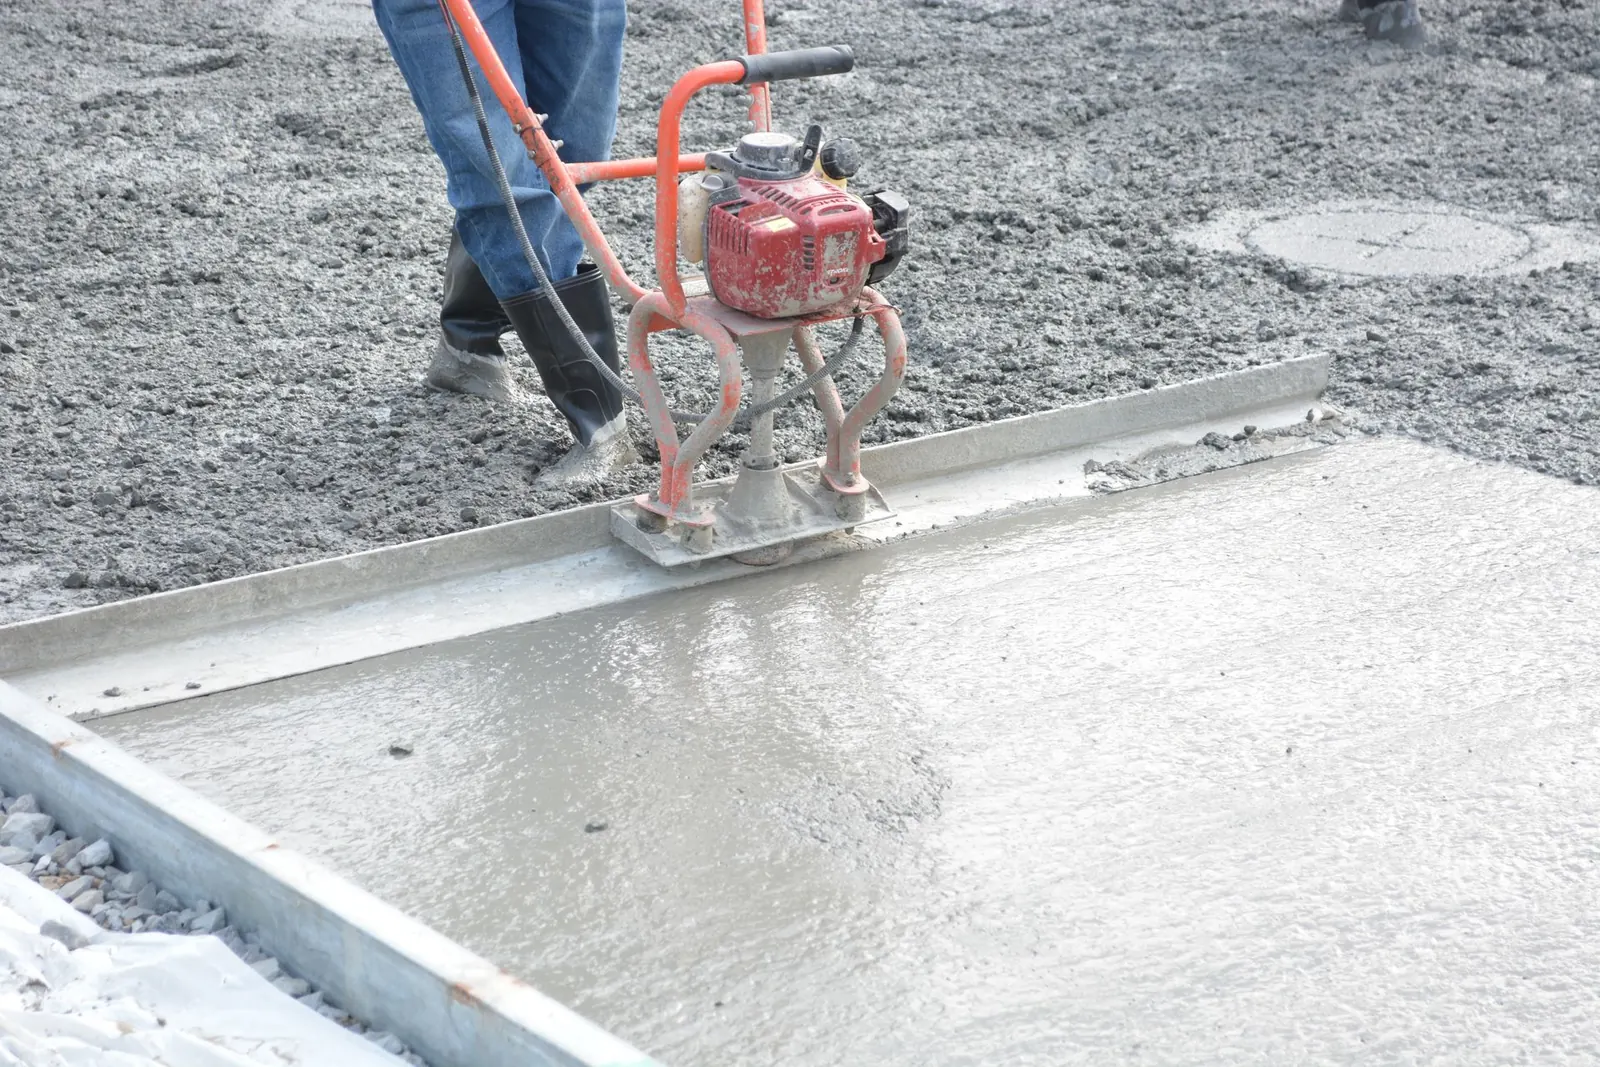
Use drives the slab conversation
A slab package becomes clearer when use, details, site access, and adjacent construction are read together.
Area use, traffic, loads, finish, tolerances, and curing requirements establish the working brief.
Joints, drains, embeds, utilities, walls, and equipment define the interfaces.
Placement access, phasing, milestones, and surrounding work shape coordination.
Slab capability
We perform new slab installation and replacement work for warehouses, industrial buildings, commercial facilities, additions, and renovations. The bid connects the slab design to the way the area will be used and to the conditions our crews will meet in the field.
We also provide polishing, epoxy, coatings, overlays, toppings, and self-leveling systems through our industrial floor service.
Slab scope map
Use the sequence to connect the floor area, technical requirements, interfaces, and placement plan.
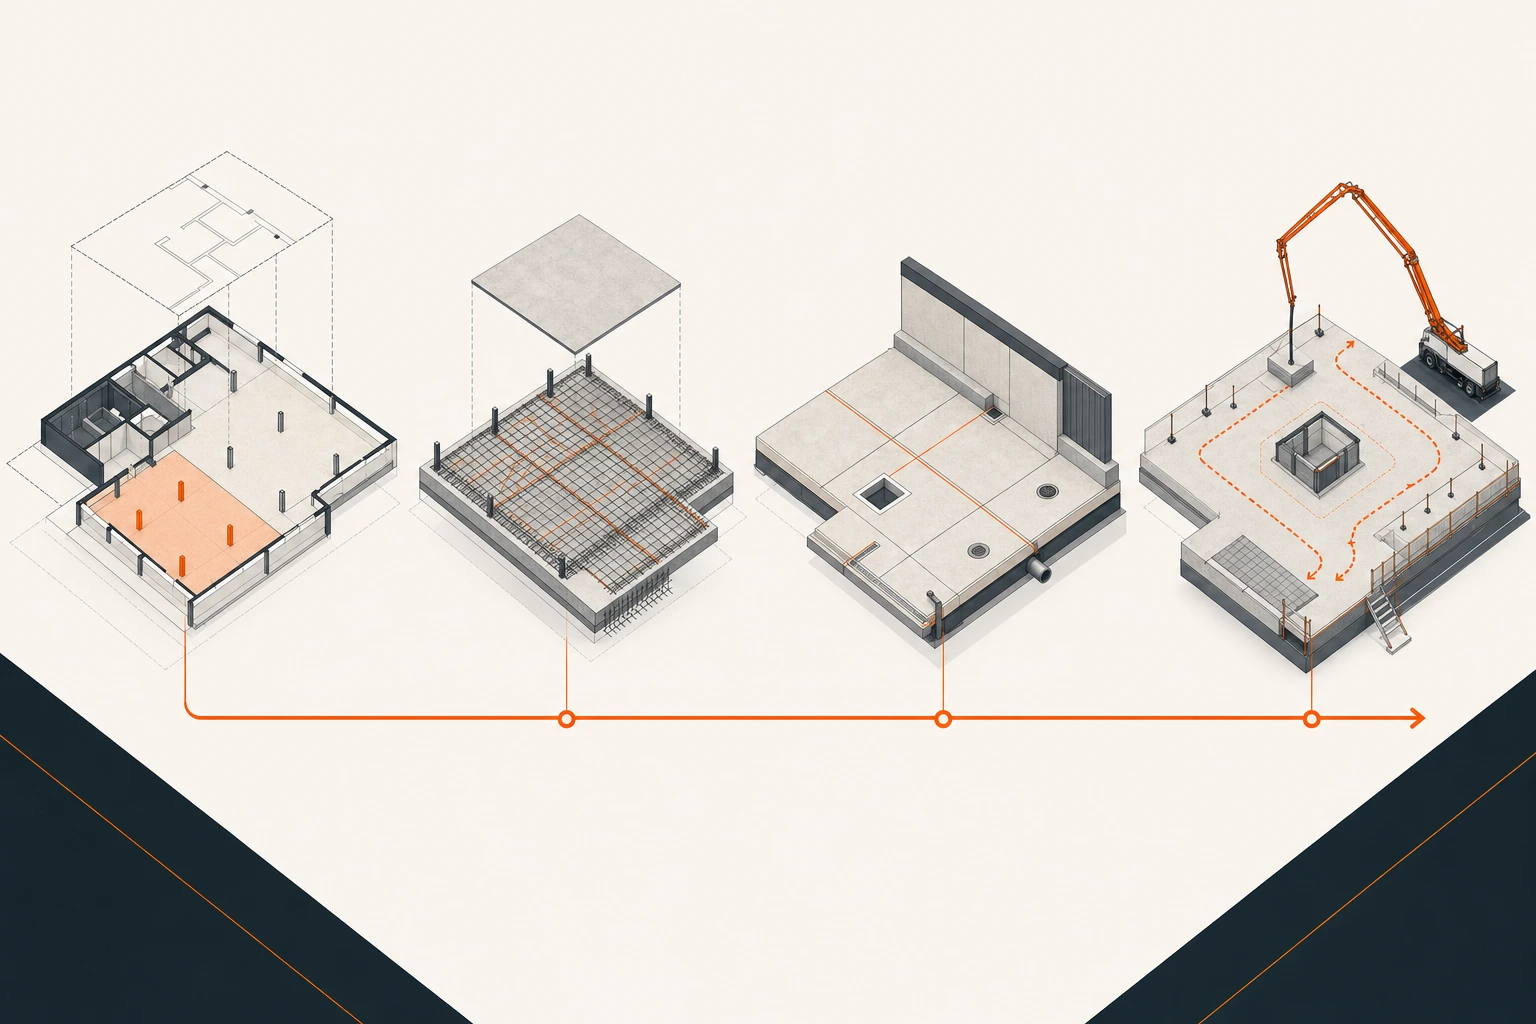
Location · traffic · loads
Finish · joints · reinforcement
Drains · doors · equipment
Placement · phasing · timing
Concrete slab questions
Send the available documents and facility requirements. We will price the work and identify the field coordination needed to execute it.
We install slab-on-grade, warehouse and industrial slabs, commercial floor slabs, pads, and related concrete areas shown in the project documents.
Yes. Industrial Bridge performs slab removal and replacement, including coordination of subgrade, base, access, phasing, and surrounding operations.
Yes. Available systems include polished concrete, epoxy, coatings, overlays, toppings, and self-leveling products selected for the project requirements.
Yes. Upload the plans and specifications with the project location and bid date. Our team responds within 24 hours.
Yes. Industrial Bridge uses its own concrete crews and provides warranty-backed work under the terms of the project agreement.