Panel information
Layouts, openings, reinforcement, embeds, finishes, and current revisions establish the package.
Tilt-up concrete · Omaha Metro
Panel forming, casting, crane lifting, erection, bracing, and site coordination from one commercial concrete team.
Site-cast wall panels
Industrial Bridge Inc performs tilt-up panel forming and casting, crane lifting, erection, temporary bracing, and connection coordination for commercial projects in the Omaha metro. Our crews keep panel work, slab interfaces, site logistics, and the lift sequence connected.
Panel work is a site system
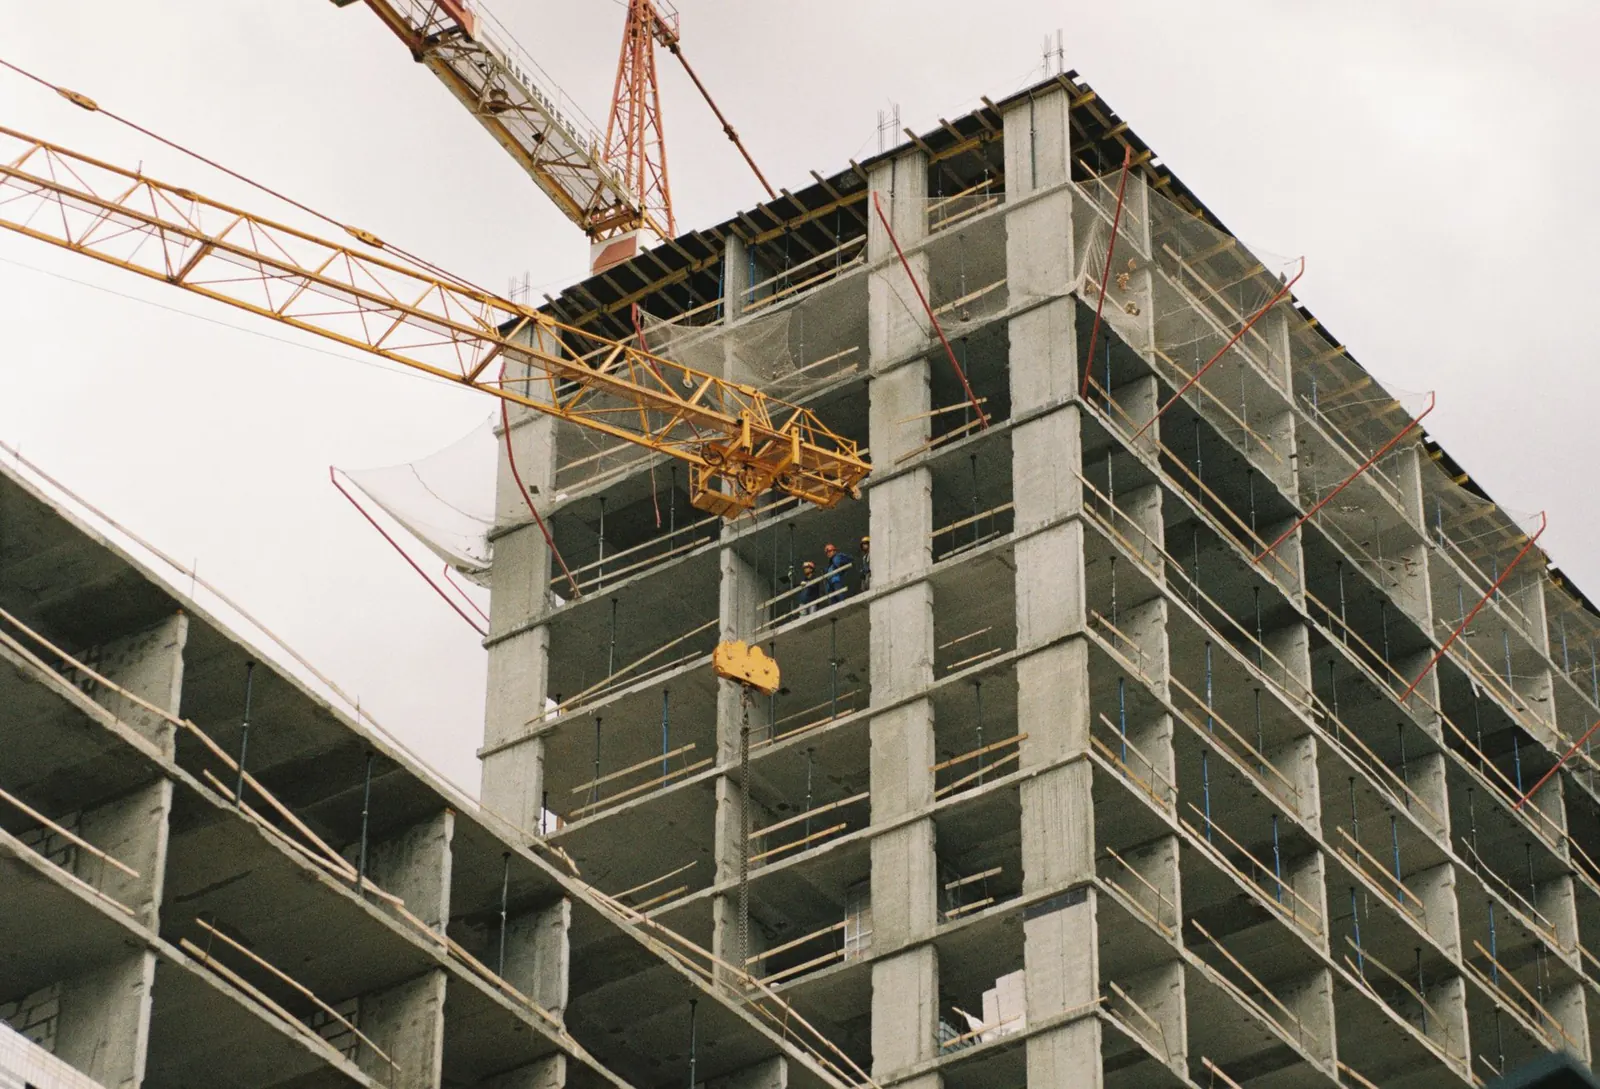
Tilt-up coordination reaches beyond panel geometry. Casting space, lifting access, bracing, connections, and surrounding work all affect the plan.
Layouts, openings, reinforcement, embeds, finishes, and current revisions establish the package.
Available space, access, staging, and nearby operations shape site logistics.
Engineering, crane, bracing, erection, and connection roles must align with the sequence.
Tilt-up capability
Tilt-up moves quickly when panel documents, casting space, embedded items, crane access, bracing, erection, and final connections are coordinated early. Industrial Bridge brings those moving parts into one field-focused concrete plan.
Send the architectural and structural plans, panel information, site logistics, and bid schedule for a free estimate.
Tilt-up coordination map
Follow the package from current documents through casting space, lifting roles, and building interfaces.
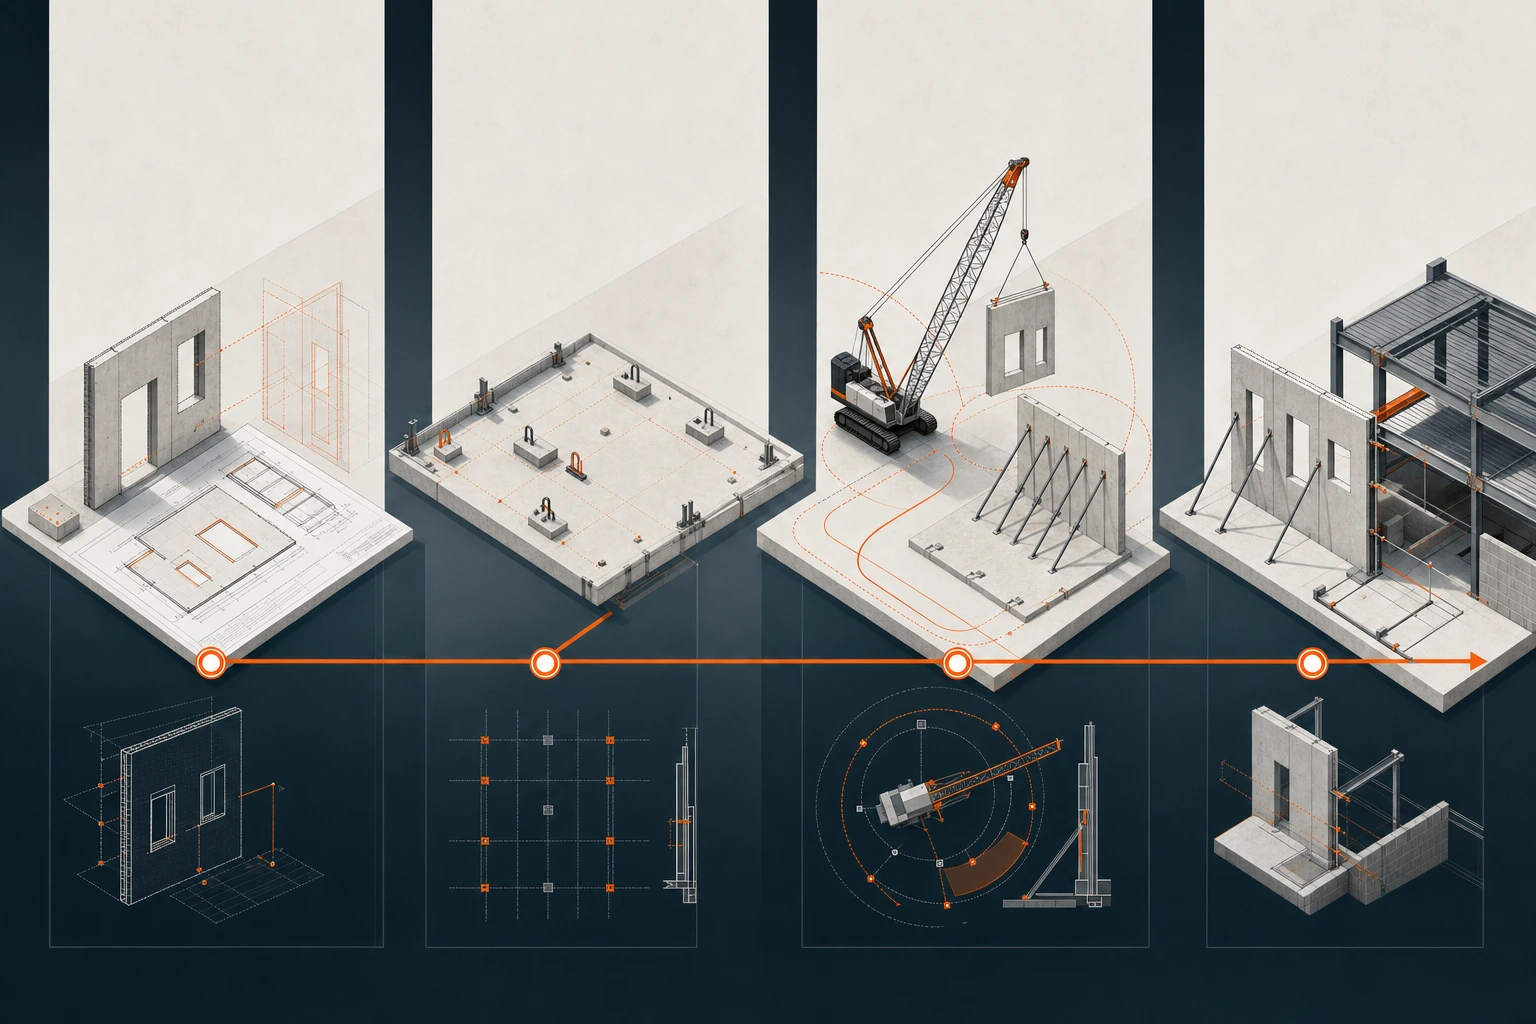
Layouts · openings · embeds
Space · access · staging
Engineering · crane · erection
Connections · trades · timing
Tilt-up questions
Our team can price the package early and coordinate the information needed for safe, efficient field execution.
We perform panel forming, reinforcement, casting, finishing, crane lifting, erection, temporary bracing, and connection coordination.
Yes. We coordinate crane access, lifting, erection, bracing, and project roles against the approved engineering and lift plan.
Send the architectural and structural drawings, panel layouts, specifications, project location, site logistics, and bid date. Estimates are free.
Industrial Bridge responds to project inquiries within 24 hours and follows up on missing bid information directly.
Yes. We can coordinate the tilt-up package with foundations, slab-on-grade, industrial floors, and other concrete structures on the same project.