Elements
Identify the concrete components, limits, geometry, levels, and current design information.
Concrete structures · Omaha Metro
Cast-in-place walls, columns, beams, elevated slabs, and supporting structural concrete.
Cast-in-place capability
Industrial Bridge Inc performs cast-in-place walls, columns, beams, elevated slabs, and related structural concrete for commercial and industrial projects in the Omaha metro. We connect the structural documents to forming, reinforcing, embeds, access, sequencing, and adjacent trades.
Read the whole frame
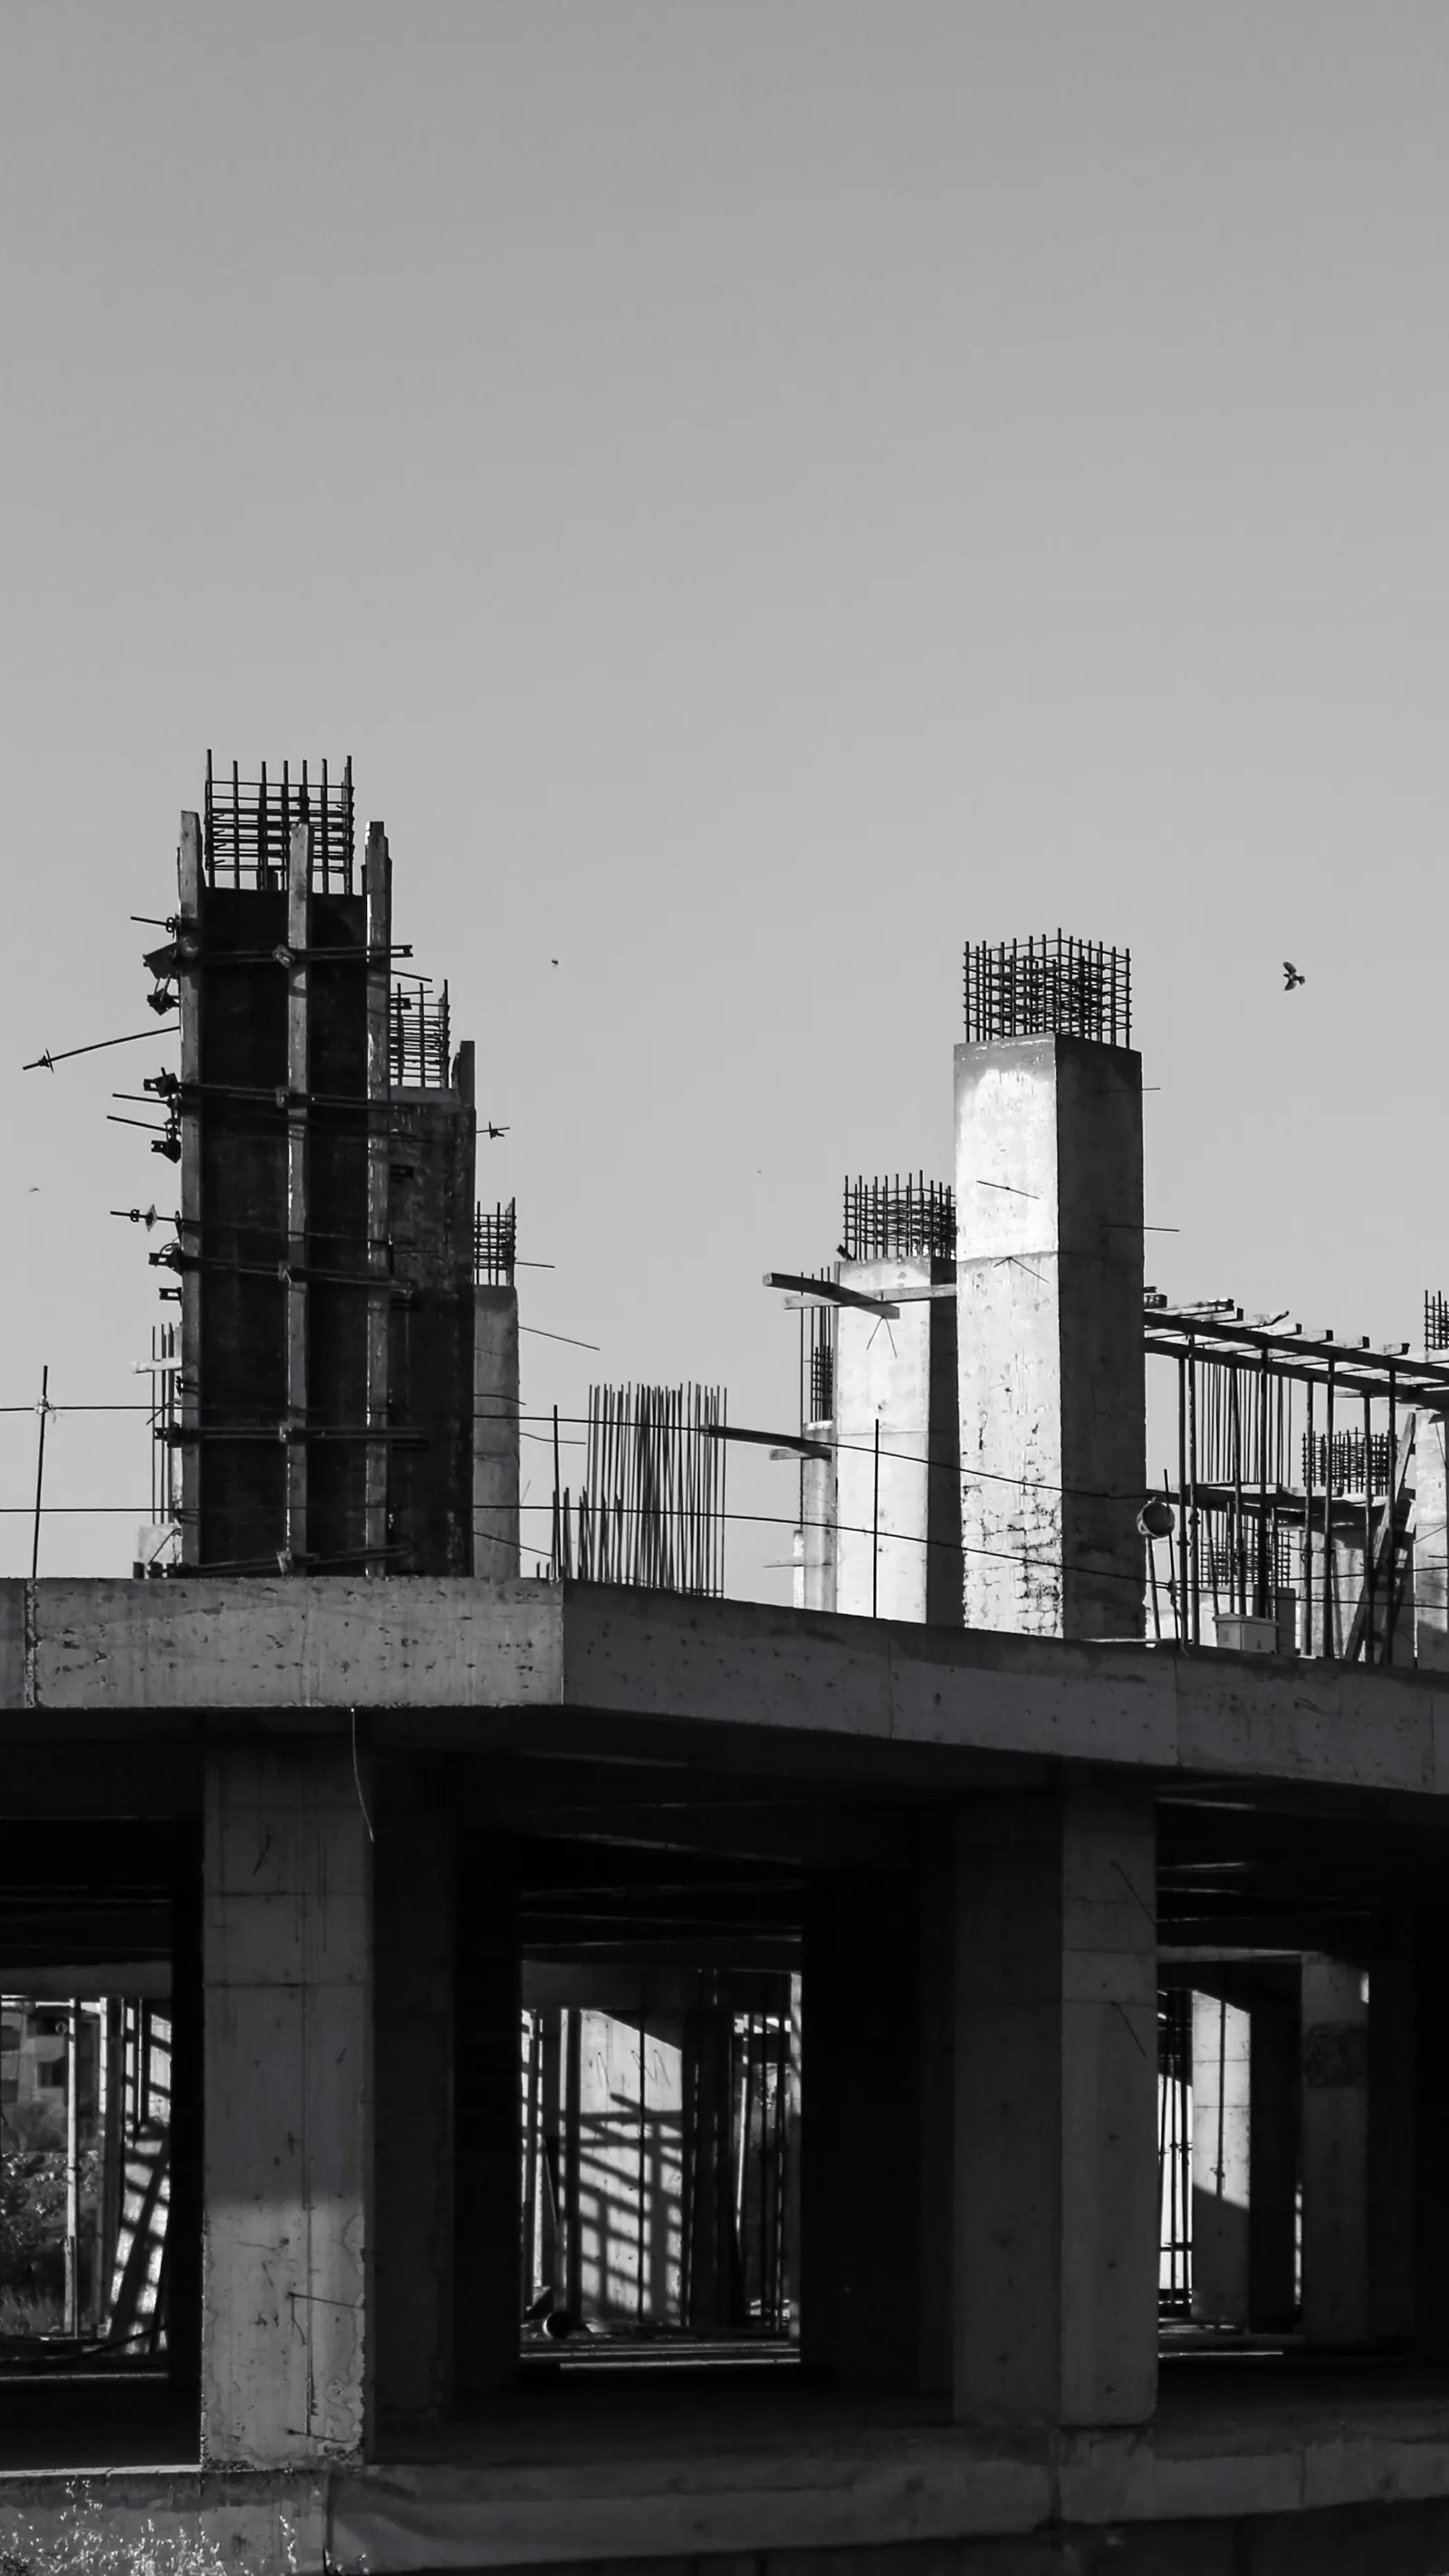
Walls, columns, beams, supports, and elevated concrete work as one coordinated structural package with shared geometry and trade interfaces.
Identify the concrete components, limits, geometry, levels, and current design information.
Rebar, sleeves, blockouts, openings, and connections carry coordination across the frame.
Foundations, slabs, steel, masonry, equipment, utilities, access, and sequence must align.
Structural concrete capability
Our structural concrete work covers the elements that carry, support, and connect the building. We build the bid around the current structural and architectural documents and carry field coordination through forming, reinforcing, placement, finishing, and handoff.
Send the structural package, specifications, project location, milestone schedule, and bid date for a free estimate.
Structural scope map
Connect current documents, concrete elements, embedded information, and surrounding trades in one review path.
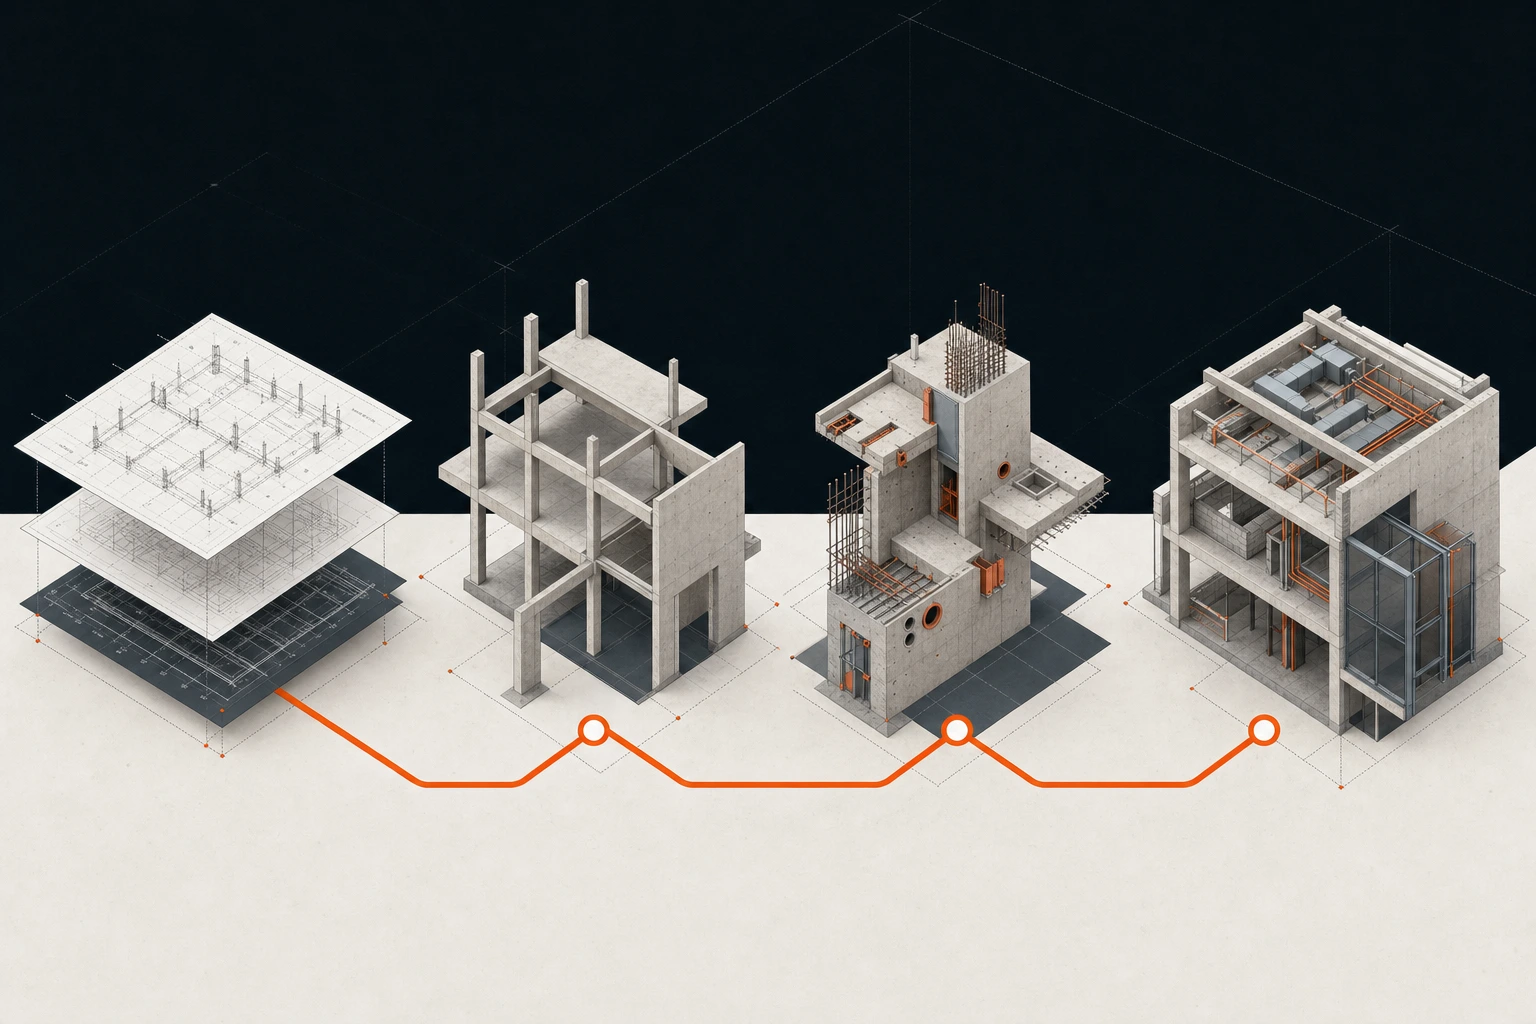
Plans · details · schedules
Walls · columns · beams
Openings · sleeves · connections
Sequence · access · responsibilities
Concrete structure questions
We price the defined concrete elements, identify trade interfaces, and coordinate the sequence with the commercial project team.
We perform cast-in-place walls, columns, beams, supports, elevated slabs, equipment foundations, and related structural concrete shown in the project documents.
Yes. Industrial Bridge coordinates forming, shoring, reinforcement, embeds, sleeves, openings, placement, and finishing within the agreed concrete package.
Yes. Trade interfaces, access, sequencing, connections, inspections, and handoffs are built into the project coordination plan.
Yes. Send the structural and architectural plans, specifications, location, schedule, and bid date. We respond within 24 hours.
Yes. Industrial Bridge provides warranty-backed work, with coverage and terms stated in the project agreement.