Daily traffic
Forklifts, pedestrians, storage routes, service patterns, and maintenance shape use criteria.
Industrial concrete floors · Omaha Metro
New floors, repairs, leveling, polishing, epoxy, coatings, overlays, toppings, and self-leveling systems.
Built around the operation
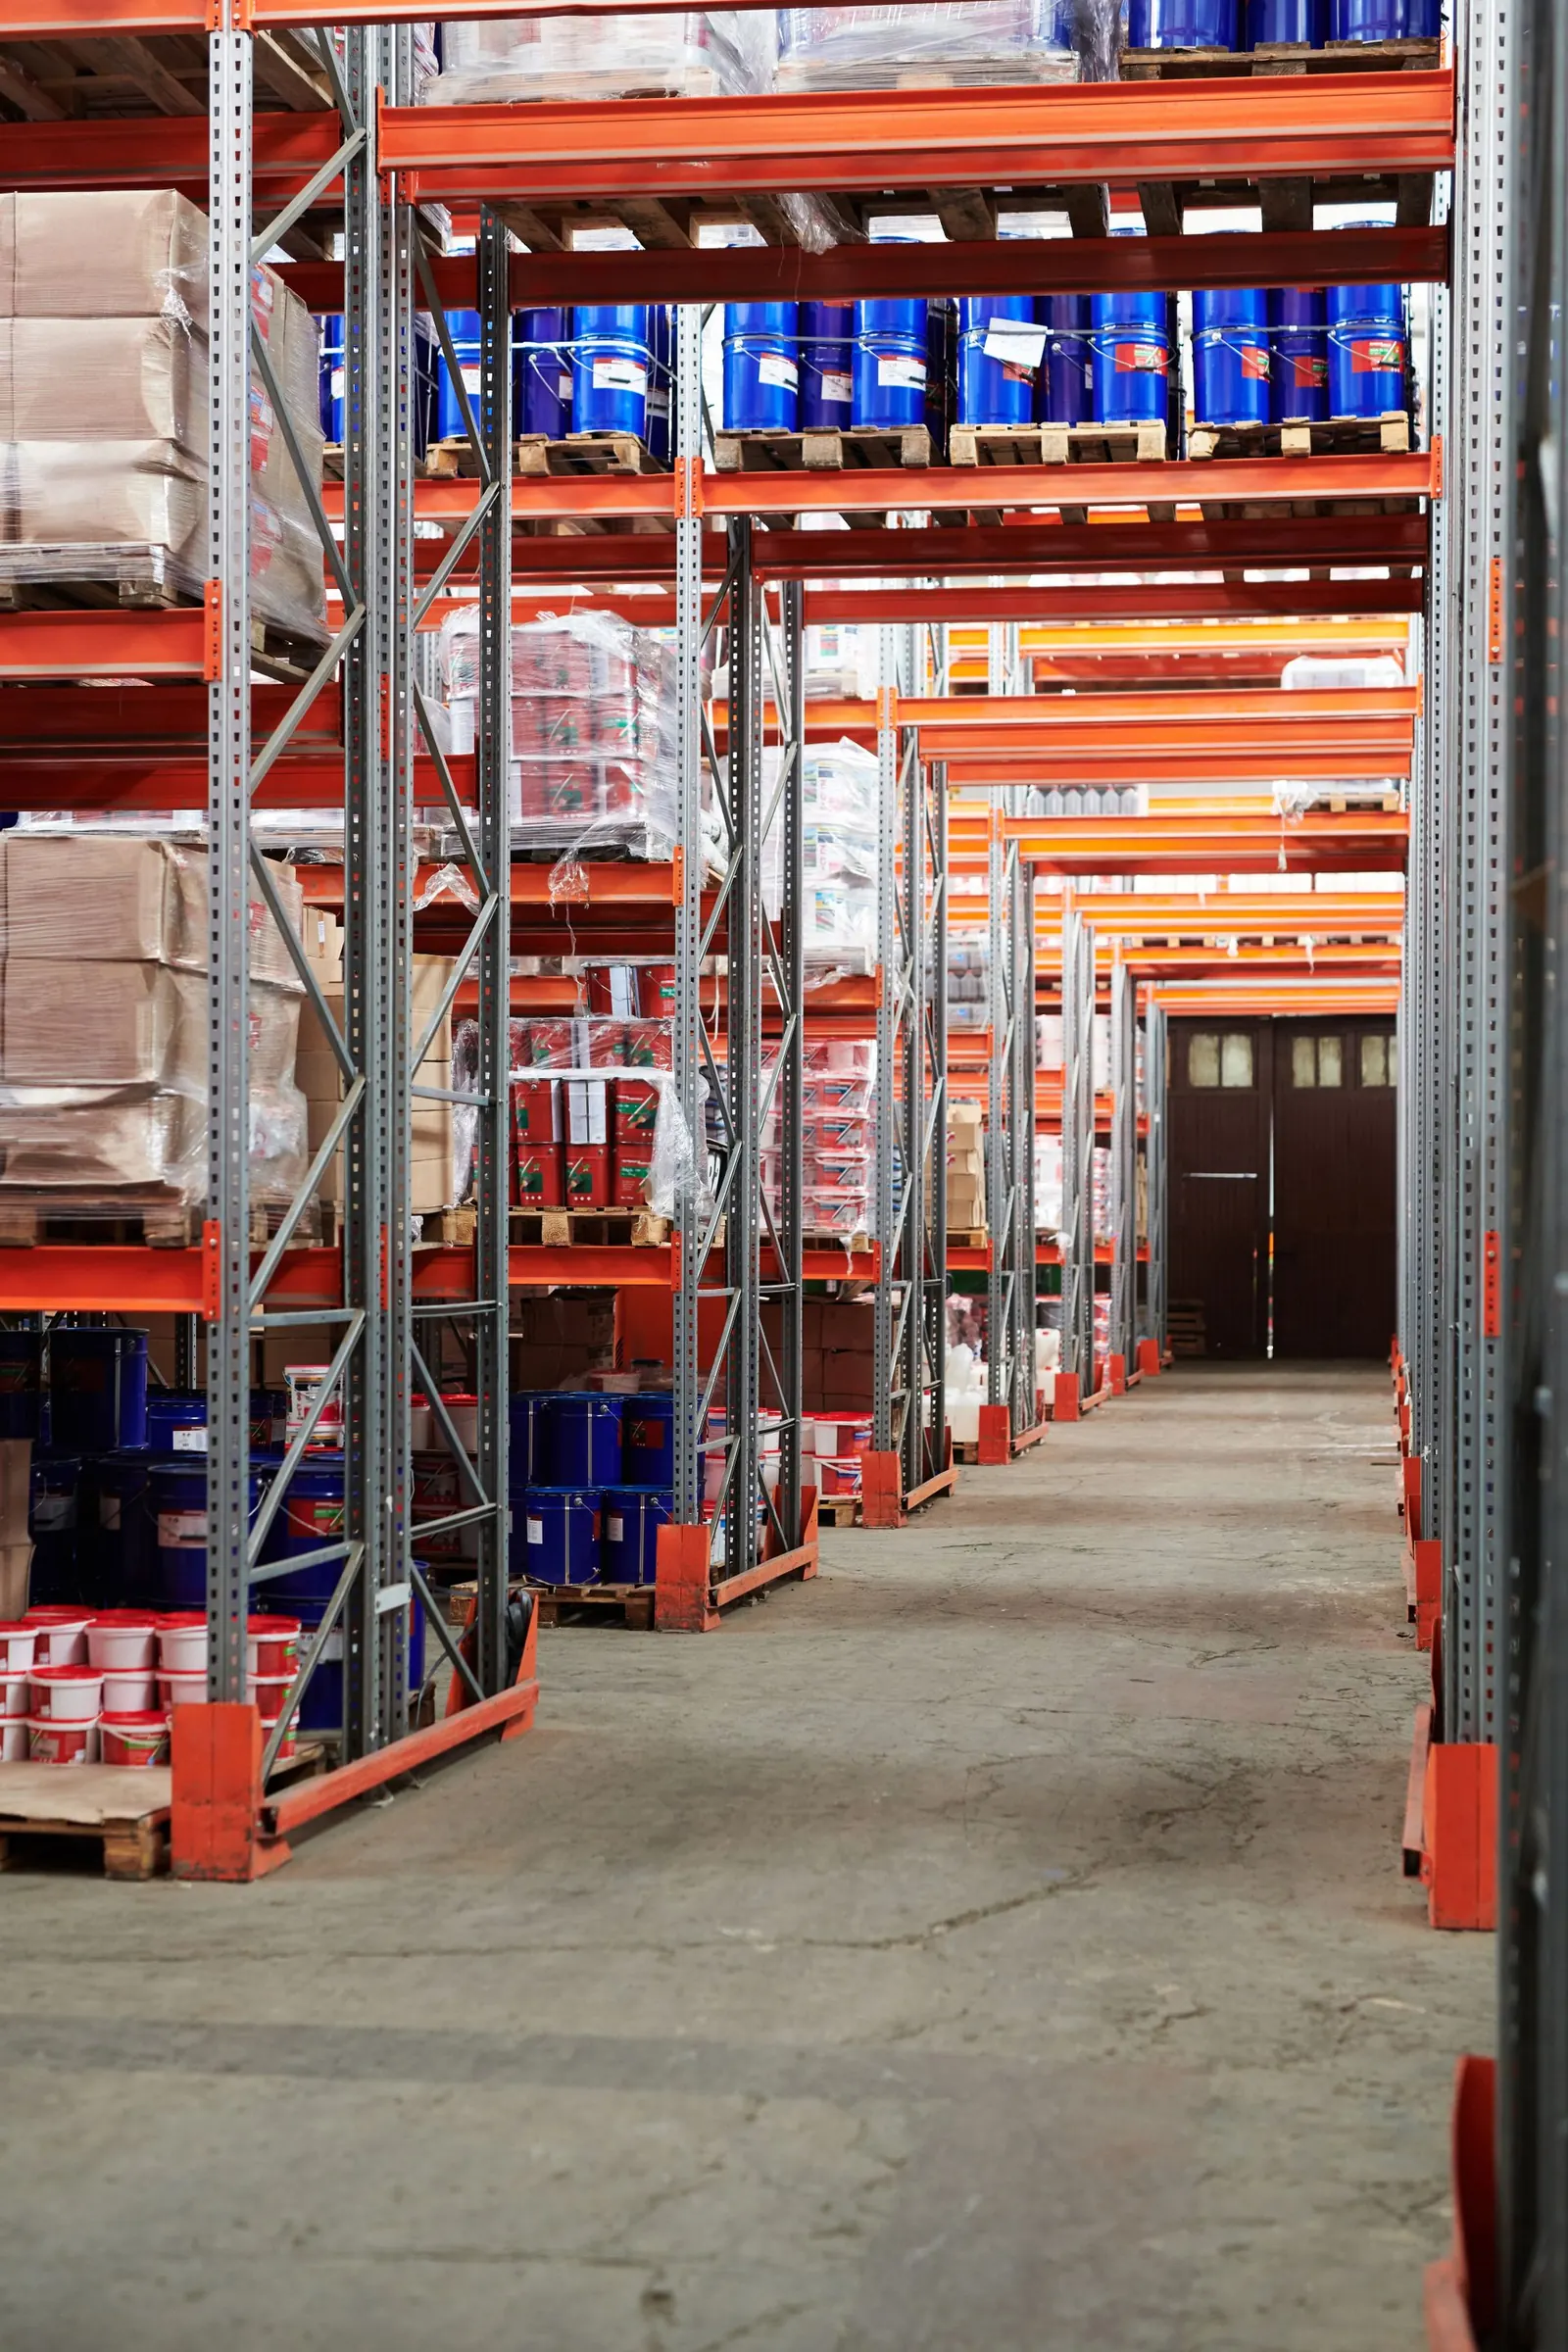
Industrial Bridge Inc performs new industrial concrete floors, repairs, leveling, polishing, epoxy, coatings, overlays, toppings, and self-leveling systems across the Omaha metro. We plan the work around traffic, equipment, finish requirements, phasing, and operating constraints.
Design around the operation
The floor is part of the operating system. Its requirements become clearer when real movement, equipment zones, interfaces, and schedule constraints are mapped early.
Forklifts, pedestrians, storage routes, service patterns, and maintenance shape use criteria.
Racks, machinery, doors, drains, embeds, and utilities define local interfaces.
Finish criteria, joints, curing, phasing, and operational windows need one coordinated plan.
Industrial floor capability
Whether the project needs a new floor, targeted repair, surface correction, or a finished system, our crews connect the selected treatment to facility use, traffic, equipment, preparation, drainage, joints, and the available operating window.
Send the floor area, facility use, drawings, finish requirements, operating constraints, and bid date for a free estimate.
Industrial floor map
Connect the operation, floor criteria, surrounding interfaces, and timing before the scope is finalized.
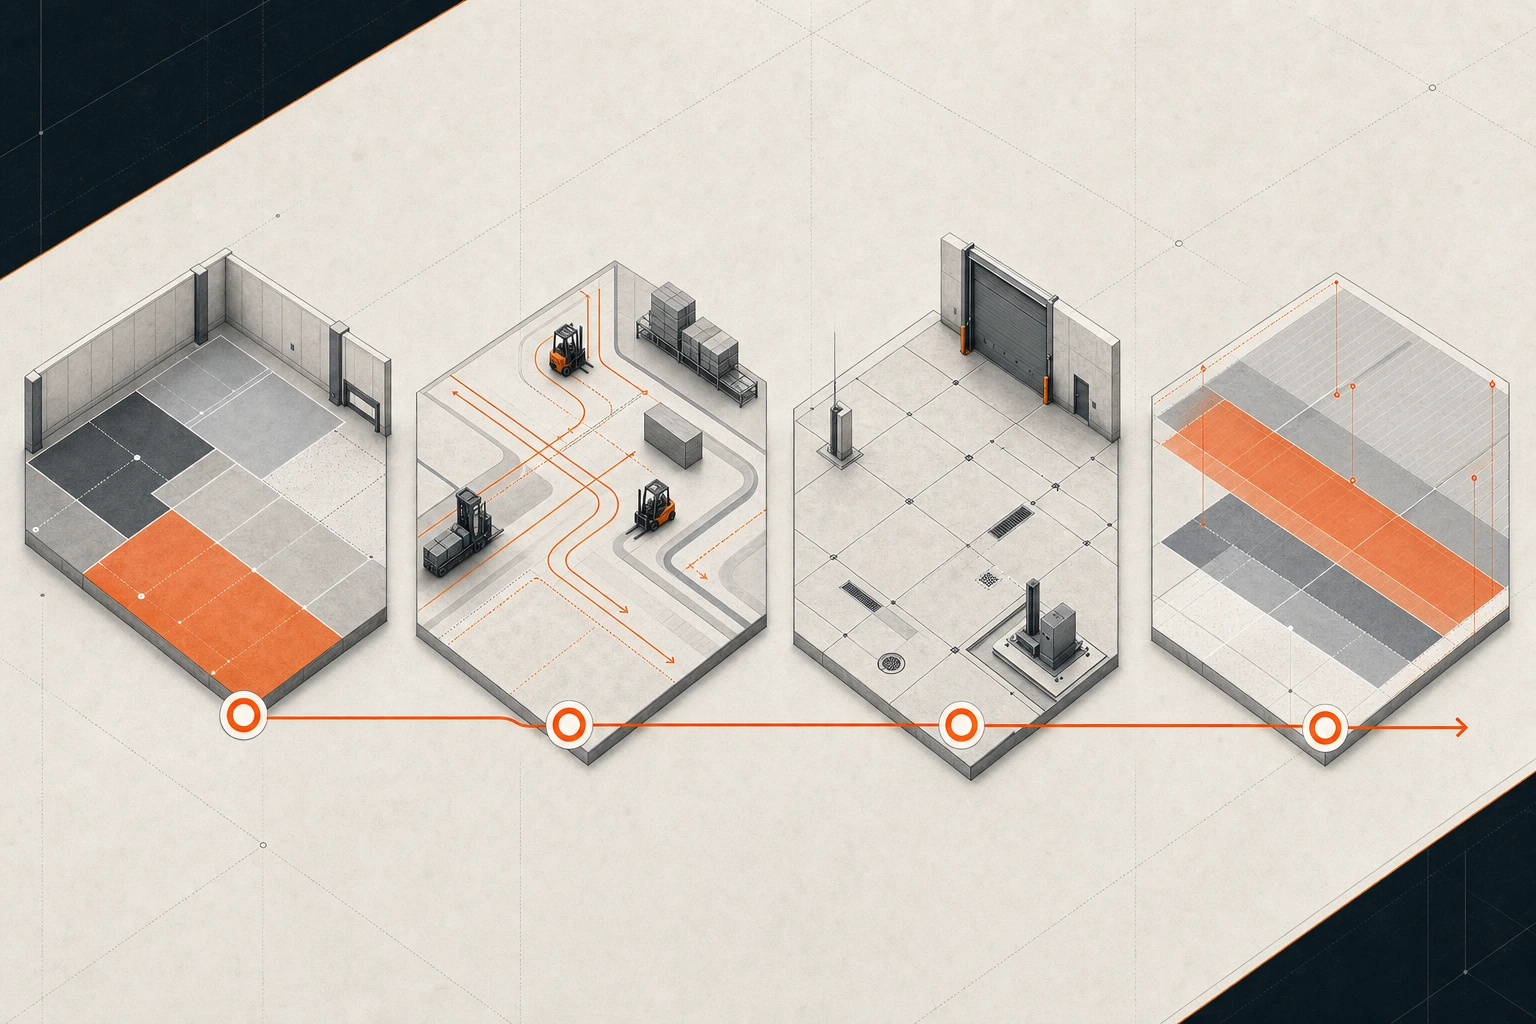
Traffic · storage · maintenance
Loads · joints · tolerances
Finish · drains · equipment
Access · phasing · shutdowns
Industrial floor questions
Our team can help connect the floor condition and operational need to a buildable, clearly priced scope.
Yes. We install new warehouse, manufacturing, service, and commercial floors with placement, finishing, joints, curing, and field coordination.
Yes. We perform repair, removal, replacement, leveling, overlays, toppings, and self-leveling systems based on the existing conditions and project requirements.
Yes. Industrial Bridge provides polished concrete, epoxy, coatings, overlays, toppings, and other specified finish systems.
Yes. We plan access, phasing, protection, shutdown windows, and handoffs around the facility’s operating requirements.
Upload the drawings, floor area, current photos if available, finish requirements, facility constraints, and bid date. Estimates are free and we respond within 24 hours.