Current documents
Start with the architectural, structural, civil, and specification information currently available.

Foundations planning resource
A scope-first guide to organizing the documents, site inputs, concrete elements, and coordination questions behind the foundation package.
Foundation planning path
Start with the architectural, structural, civil, and specification information currently available.
Identify the footings, walls, supports, pads, or other concrete elements under review.
Keep excavation, utilities, elevations, access, waterproofing, and adjacent work visible.
Mark responsibilities, inspections, milestones, open decisions, and required handoffs.
Foundation package map
Project documents establish the requirements. Planning connects those requirements to the concrete elements, field conditions, and surrounding responsibilities.
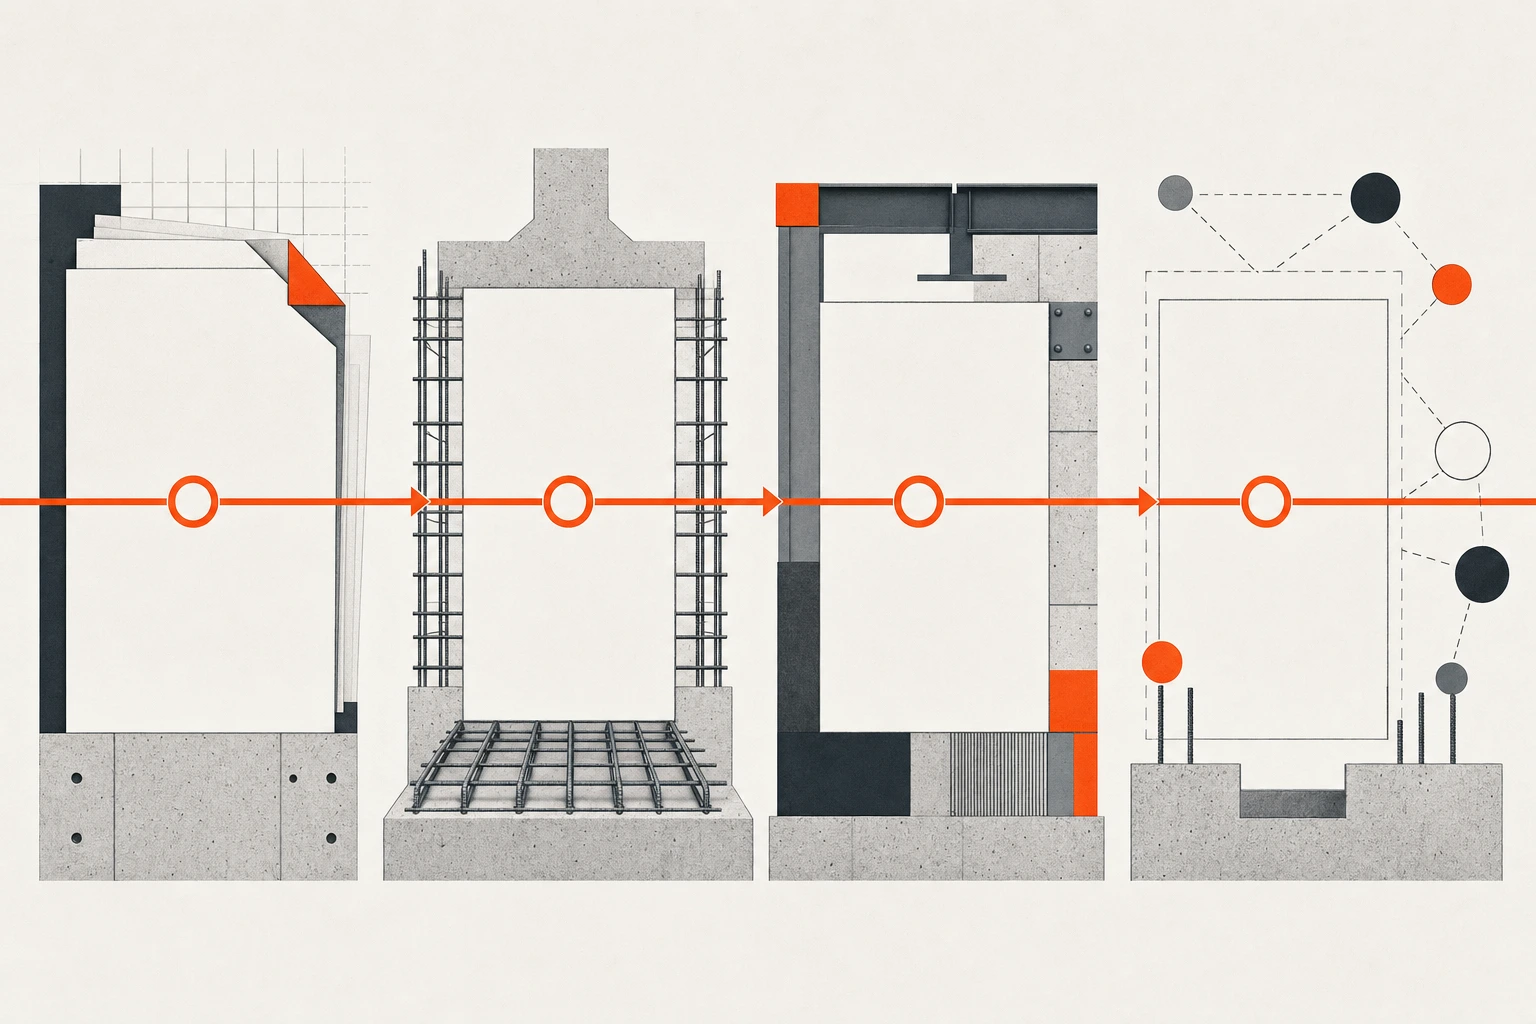
Plans · details · specifications
Footings · walls · supports
Access · utilities · adjacent work
Roles · inspections · timing
Foundation planning checklist
The list is a conversation organizer, not a substitute for the project documents or the responsible design professionals.
Footings and foundations
Footings commonly transfer loads into supporting ground, while the broader foundation package may include several supporting concrete elements. The project drawings define the system for the specific building.
Questions to organize
Interfaces to identify
Foundation planning questions
Industrial Bridge performs commercial footings, foundation walls, grade beams, piers, and equipment pads across the Omaha metro.
A footing is generally a supporting element that distributes loads, while foundation is the broader system transferring building loads to the supporting ground. The project drawings establish the actual elements.
Send the current architectural, structural, and relevant civil information together with foundation plans, sections, details, specifications, schedules, addenda, and bid date.
Yes. Identify them as package interfaces so Industrial Bridge can coordinate responsibilities, sequence, access, and the information each party needs.
Yes. Send the current documents and label preliminary information, open decisions, and missing items. Our team will identify what is needed to complete the estimate.
No. Foundation type, dimensions, reinforcement, materials, and engineering criteria come from the approved project documents and responsible design professionals.