Area + use
Identify the slab areas, facility use, traffic, equipment, storage, and operational context.

Slab planning resource
A practical way to organize floor use, supporting conditions, slab requirements, interfaces, and placement constraints before the scope conversation.
Slab planning path
Identify the slab areas, facility use, traffic, equipment, storage, and operational context.
Collect the current requirements for thickness, materials, reinforcement, joints, finish, and tolerances.
Keep subgrade, base, moisture, utilities, drains, doors, equipment, and adjacent work visible.
Outline access, pour sequence, milestones, environmental controls, testing, and handoffs.
Slab package map
The slab is planned as part of the building and operating environment. The project documents remain the source for technical requirements.
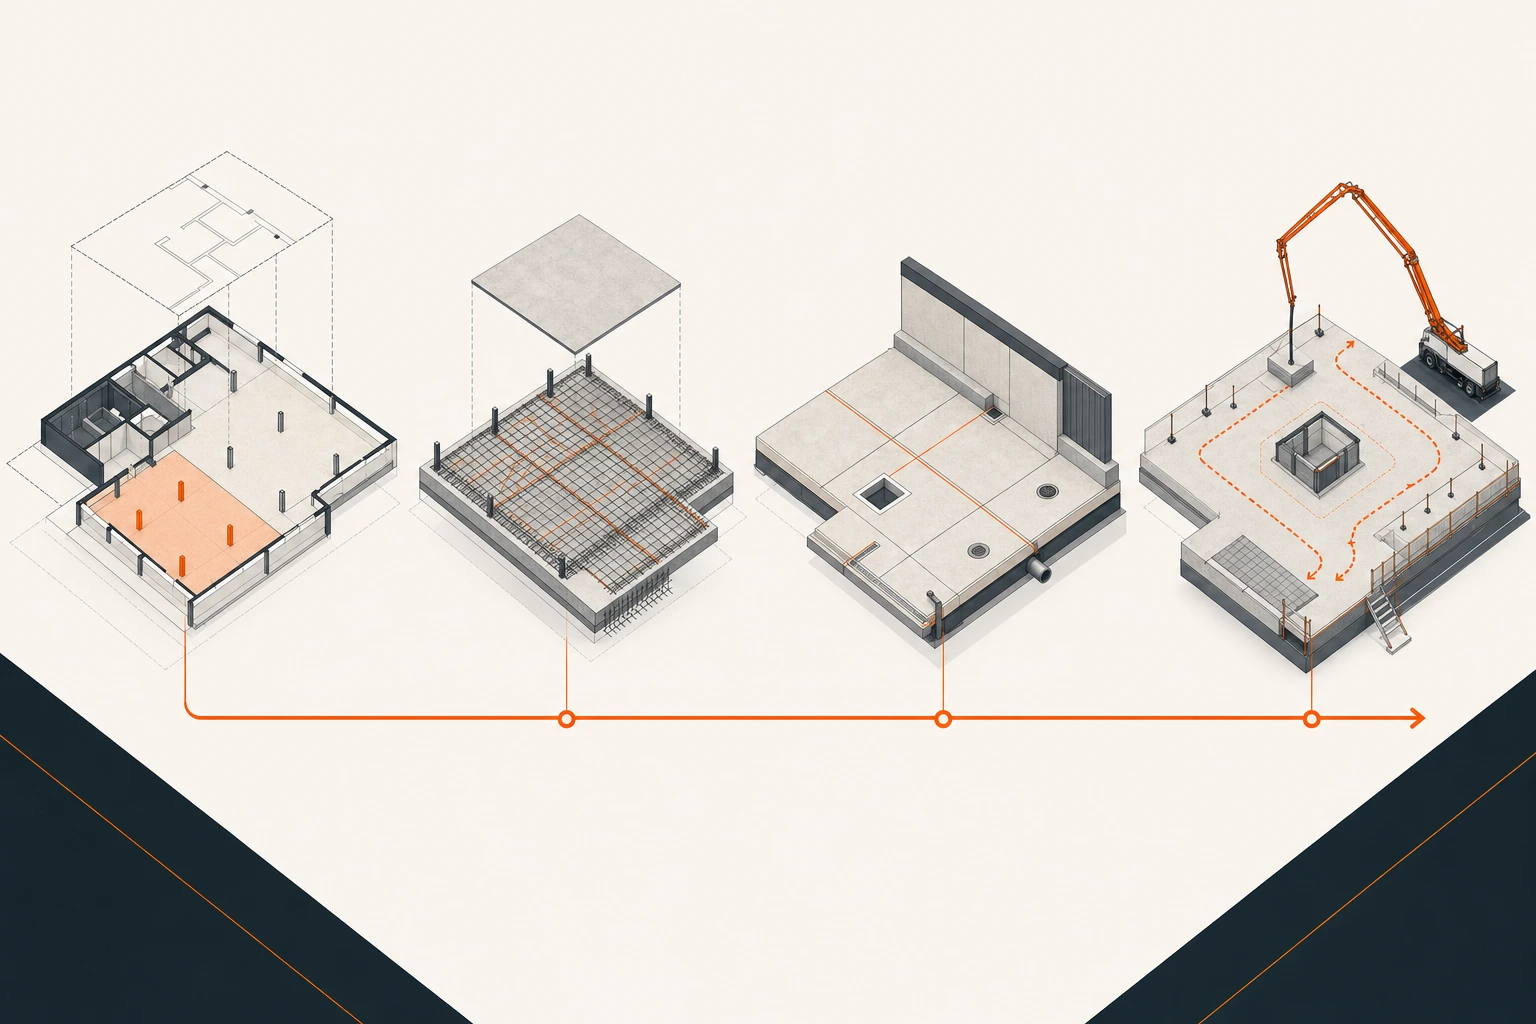
Location · traffic · loads
Finish · joints · reinforcement
Drains · doors · equipment
Placement · phasing · timing
Slab-on-grade checklist
Use the checklist to expose gaps early. Do not use it to replace the structural, geotechnical, architectural, or specification requirements for the project.
Before placement
Technical requirements should stay tied to the current project documents. Access, sequence, protection, and handoffs still need a practical field conversation.
Document-controlled
Field-coordinated
Slab planning questions
Industrial Bridge installs slab-on-grade, warehouse and industrial slabs, and related floor systems across the Omaha metro.
A slab on grade is a concrete slab supported by prepared ground or a supporting base rather than an elevated structural system. The project documents define the assembly and requirements.
Provide the project location, slab areas, drawings and specifications, intended use, equipment or traffic context, supporting-condition information, milestones, and bid date.
Joints, drains, sleeves, anchors, equipment, doors, walls, and transitions affect placement and finishing. Current layouts help the team resolve those interfaces before the pour.
Yes. Industrial Bridge provides polished concrete, epoxy, coatings, overlays, toppings, and self-leveling systems selected for the facility and project requirements.
No. Thickness, reinforcement, materials, joints, tolerances, supporting conditions, and performance requirements remain controlled by the approved project documents and design professionals.