Panel package
Start with layouts, geometry, openings, reinforcement, embeds, finishes, and current revisions.
Tilt-up planning resource
A commercial planning overview connecting panel documents, casting space, lifting roles, temporary conditions, connections, and the wider building sequence.
Tilt-up process map
Start with layouts, geometry, openings, reinforcement, embeds, finishes, and current revisions.
Identify available casting area, slab interfaces, access, staging, protection, and surrounding operations.
Coordinate engineering inputs, crane planning, rigging, erection, bracing, safety zones, and assigned roles.
Bring permanent connections, adjacent trades, enclosure, sequence, inspections, and milestones into view.
Panel sequence
The familiar sequence—casting panels horizontally and lifting them into position—depends on project-specific engineering, logistics, temporary conditions, and assigned responsibilities.
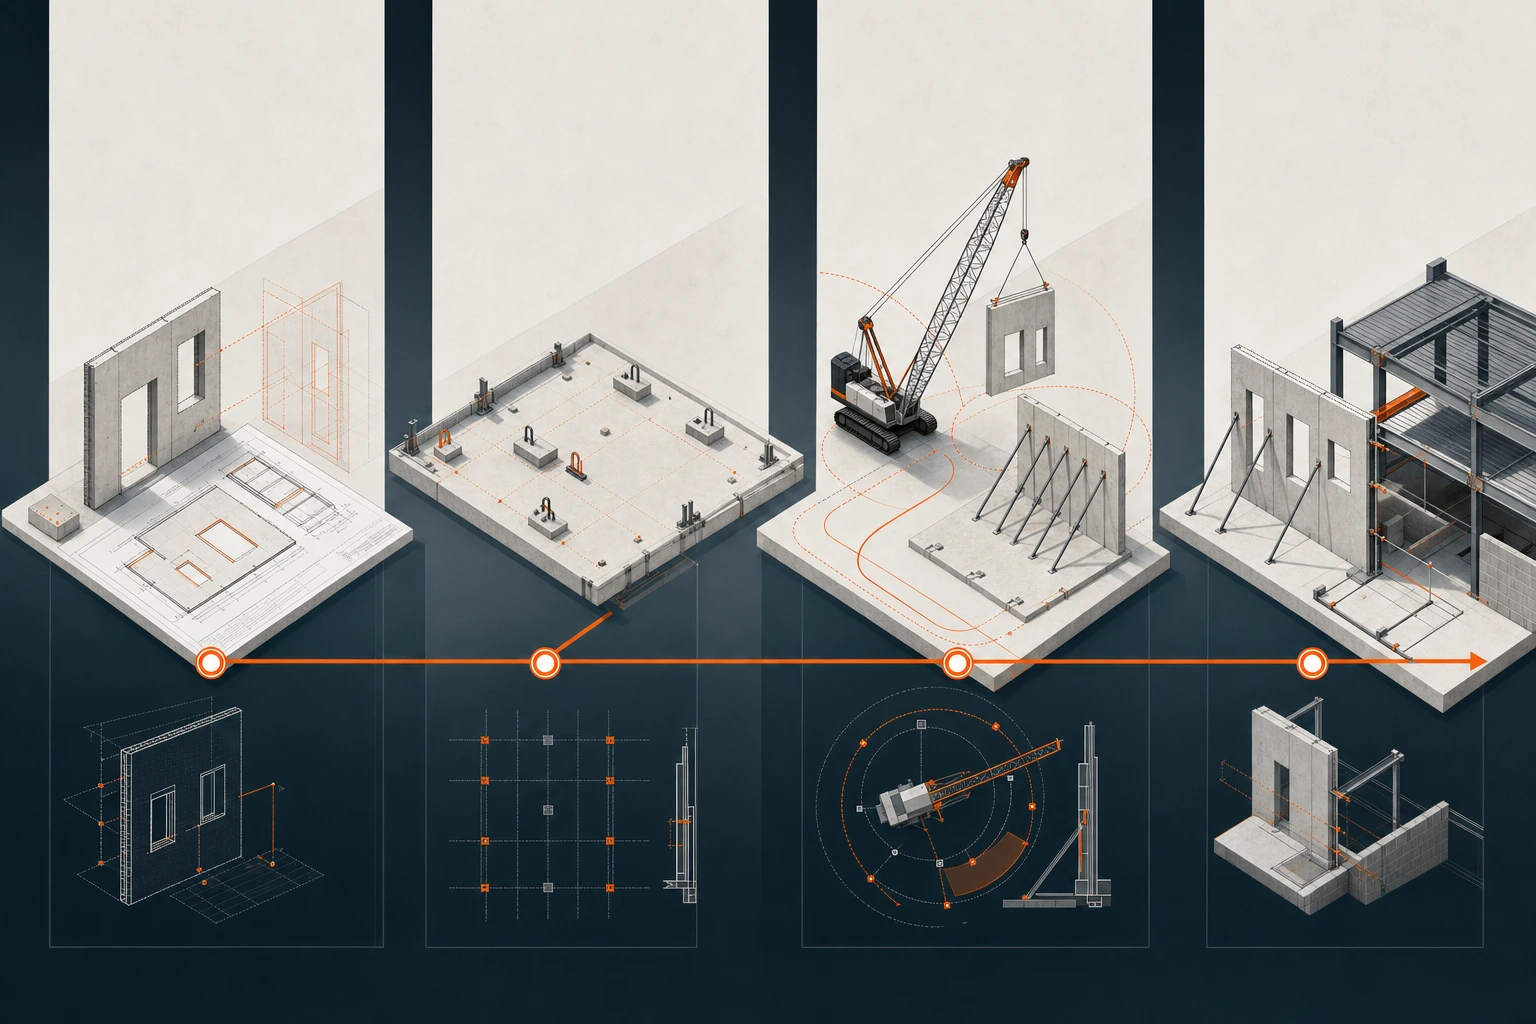
Layouts · openings · embeds
Space · access · staging
Engineering · crane · erection
Connections · trades · timing
Tilt-up planning checklist
This checklist organizes coordination inputs. The project team and responsible professionals establish the panel system, engineering, lifting plan, temporary support, and final construction requirements.
Process and responsibility
Tilt-up planning crosses concrete, engineering, lifting, temporary support, structural connections, site logistics, and surrounding trades. Each role must remain explicit.
The visible sequence
The coordination layer
Tilt-up process questions
Industrial Bridge performs panel forming, casting, lifting, erection, temporary bracing, and project coordination.
Concrete wall panels are cast horizontally on the project site and then raised into position. Industrial Bridge connects forming, reinforcement, embeds, casting, lifting, bracing, erection, and connections to the project sequence.
Panel geometry, available slab and site area, crane access, surrounding operations, protection, and the lift sequence all affect the production plan.
Engineering, crane capacity, rigging, connection design, inspections, safety controls, and final responsibilities are assigned in the approved project and lift documents.
They create shared geometry, embed, casting, access, connection, and milestone interfaces. Industrial Bridge can coordinate all three concrete packages.
Yes. Send the current panel and site information. We will price the available package and identify the engineering or logistics information still needed.